We’re adding Lakeshore Lodge to our Hotel Room Views tool.
Here’s a link to try it out:
TouringPlans Test System: Lakeshore Lodge
Username: staging Password: swgalaxysedge
Disney hasn’t yet released all the information about the individual hotel rooms, so this topic is meant to:
- Explain our reasoning for the decisions we’ve made about things like room categories (i.e., “Resort View” vs “Preferred View”
- Preview the maps as a sanity check for those decisions
Some background information:
-
The building layouts come from the hotel project documentation from 2024. (It fell off a truck while I was walking down the street. Imagine my surprise.)
- There are 969 rooms in that documentation
- Disney says the hotel will have 967 rooms, so we’re off by 2
- There are a handful of non-DVC “2 Bedroom” rooms that may explain some of that difference (see below)
-
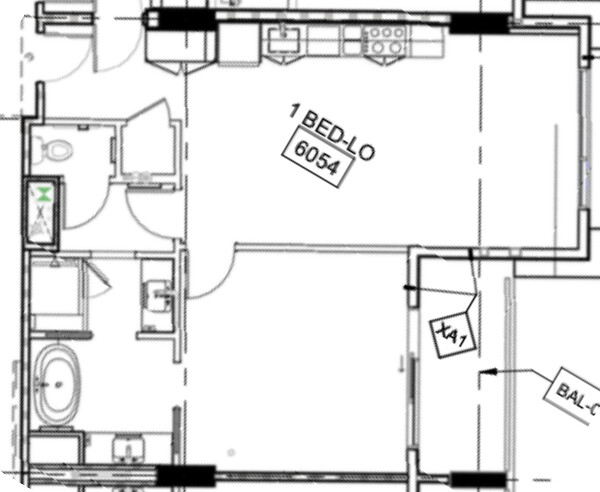
The documentation includes room-by-room details. For example:
- This says that room 5246 has 2 queen beds (“QQ”) and connects to room 5248.
- Room 5248 also has 2 queen beds (“QQ”)
- Room 5250 has two queen beds (“QQ”). The “A” means “has accessibility features”, “H” means “Hearing Assistance” is one of the features; “T” means “Tub”.
- “BAL-XX” means the room has a balcony.
-
My understanding is that these details have not changed. Aerial photos from Bioreconstruct helped a lot here - we were able to see floor-by-floor wall and plumbing details and compare them to the plans.
-
There are other room types for all the traditional DVC room categories: Duo Studio, Deluxe Studio, 1-Bedroom, 2-Bedroom (dedicated and lock-offs), the Lake Houses, Grand Villas, plus the Presidential Suite.
-
Early plans for the resort included cash-based rooms. We think that after construction began Disney converted these to DVC by adding microwaves and kitchenettes, and are calling these Resort Studios.

Room Types
Disney’s “First Wave Experience” blog post said the hotel will have these room types and room views:
- Duo Studio
- Deluxe Studio - Resort View
- Deluxe Studio - Preferred View
- Deluxe Studio - Premium View
- Resort Studio - Preferred View
- 1-Bedroom Villa - Resort View
- 1-Bedroom Villa - Preferred View
- 1-Bedroom Villa - Premium View
- 2-Bedroom Villa - Preferred View
- 2-Bedroom Villa - Premium View
- 3-Bedroom Grand Villa
- 1-Bedroom Lake House
- 2-Bedroom Lake House
So “Deluxe Studio” is a room type and “Resort View” is a view.
Based on the project documentation, we think the hotel will have additional room type/view combinations. That’s because there are room types and views shown on the plans that are not listed in Disney’s blog post.
Here’s why: Some Resort Studio rooms have one king bed instead of two queen beds. And we know that Disney’s practice is to use a specific room type to indicate rooms with king beds. For example, “Garden Wing - King” is a room type at Disney’s Contemporary Resort, so we think there’s at least two more Resort Studio categories at Lakeshore Lodge:
- Resort Studio - King - Preferred View
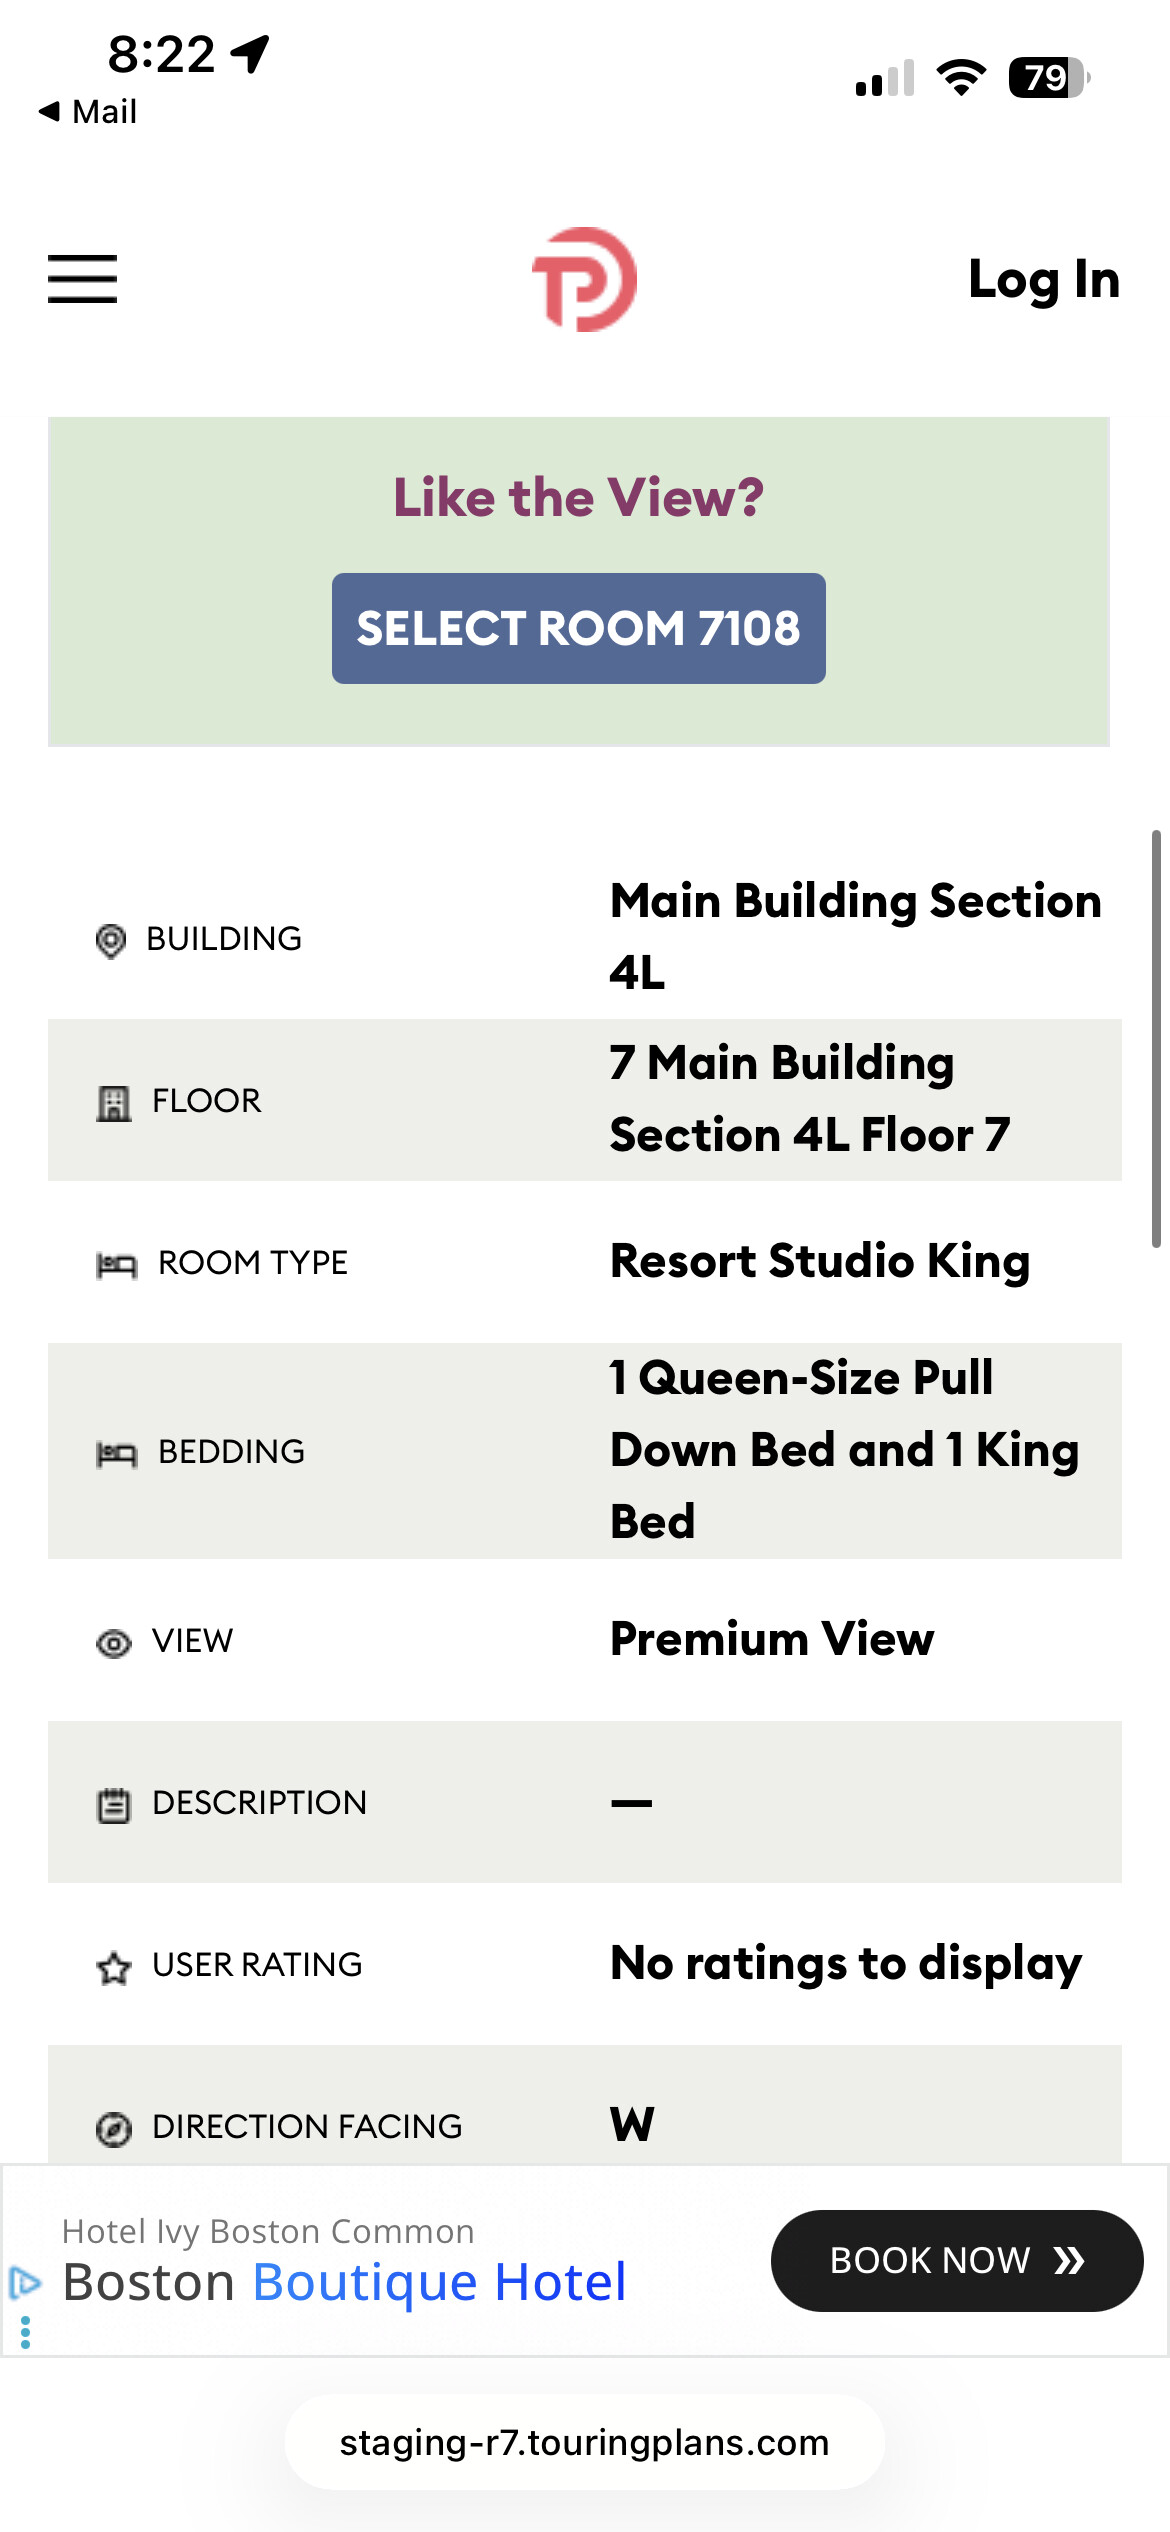
- Resort Studio - King - Premium View (more on this below)
Club-Level Room Types
Disney’s also said that some rooms will have access to a Club lounge.
Disney’s practice is to add the words “Club Level” to the room type to differentiate these rooms, for example “Resort View - Club Level” at Disney’s Contemporary Resort.
Disney’s initial blog post does not list Club Level room types, and we expect them to appear eventually. We’ve assumed that rooms on floors 8 and 9 will have Club access. The Hidden Willow Presidential Suite is on floor 9, and it’s likely that Disney will consider all of those rooms to be Club-level, including DVC Villas. Our guide here is the Club lounge on the 6th floor at Animal Kingdom Lodge - Jambo house, where rooms on floors 5 and 6 have Club access. And Jambo house includes Club-level DVC villas, which makes sense at Lakeshore Lodge.
Room Views: Resort, Preferred, and Premium
We expect Disney to stick to the three room view categories they’ve already mentioned: Resort View, Preferred View, and Premium View. Here’s how we’ve defined those for Lakeshore Lodge, based on Disney’s use of the words at other resorts, like the Poly Island Tower and Bay Lake Tower:
- Resort View - views of the parking area, resort grounds, or infrastructure, plus obstructed views of anything else.
- Preferred View - views of the pool, plus views of Bay Lake that do not have clear views of the Magic Kingdom fireworks.
- Premium View - views of Bay Lake in the foreground and the Magic Kingdom fireworks in the distance.
To determine which rooms will have Premium Views, we used Google Maps to draw sight lines to the Magic Kingdom fireworks from various points around Lakeshore Lodge:
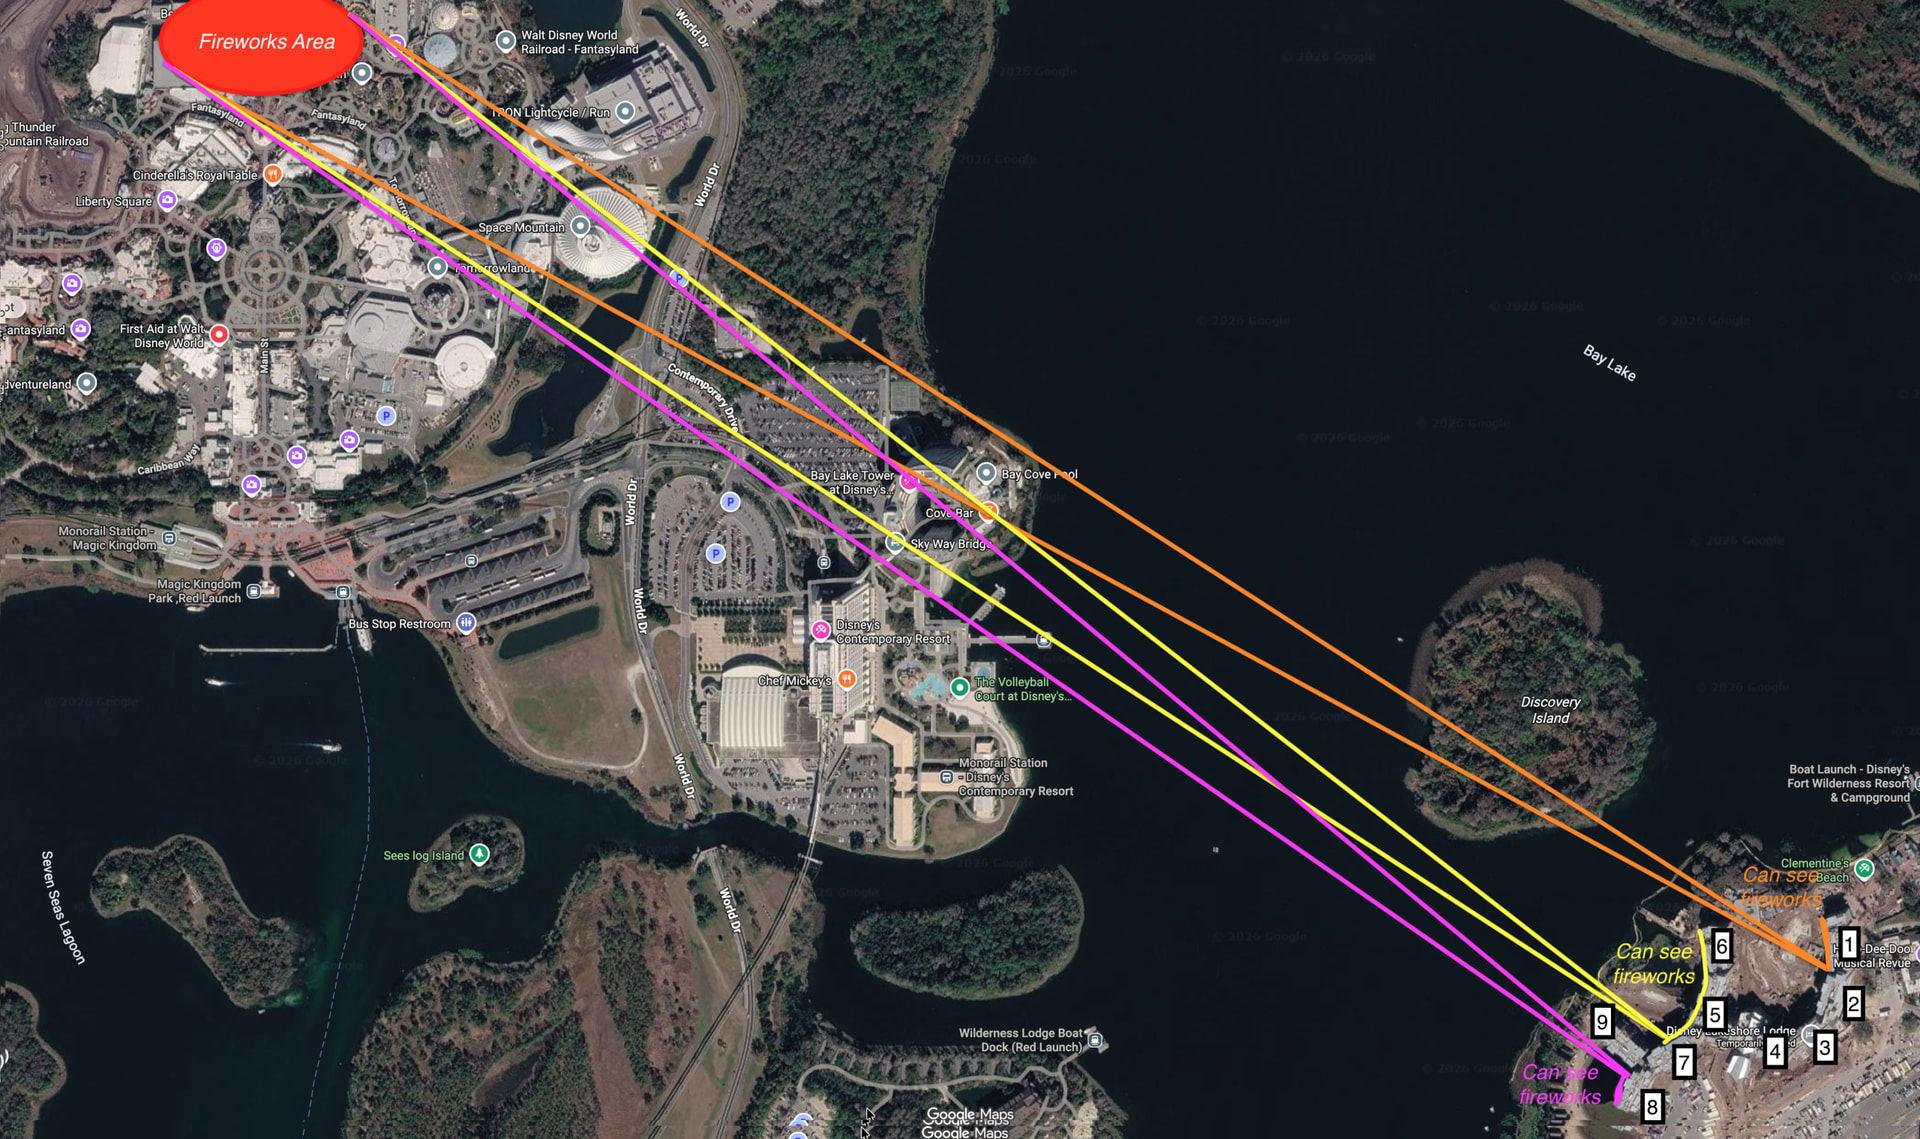
Lakeshore Lodge is in the lower right corner. The numbers 1 to 9 correspond to the different sections of the main building.
The orange lines running from Section 1 show the range of rooms that can clearly see the fireworks: all the rooms along that orange arc should have direct fireworks views, i.e., “Premium” views.
Likewise, all the rooms along the yellow arc in Sections 5 and 6 should be able to see the fireworks. And the rooms on the pink arc in Section 8. For reference, the Dandelion Terrace viewing lounge in the main building is in Section 5.
Combining those assumptions about bed types, club levels, and premium/preferred views, and going room-by-room for all 967 rooms in the resort, we get this list of possible room types at Lakeshore Lodge:
- 1-Bedroom Lake House
- 1-Bedroom Villa - Resort View
- 1-Bedroom Villa - Preferred View
- 1-Bedroom Villa - Preferred View - Club Level
- 1-Bedroom Villa - Premium View
- 1-Bedroom Villa - Premium View - Club Level
- 1-Bedroom Villa - Resort View
- 1-Bedroom Villa - Resort View - Club Level
- 2-Bedroom Lake House
- 2-Bedroom Villa - Preferred View
- 2-Bedroom Villa - Preferred View - Club Level
- 2-Bedroom Villa - Premium View
- 2-Bedroom Villa - Premium View - Club Level
- 2-Bedroom Villa - Resort View
- 2-Bedroom Villa - Resort View - Club Level
- 3-Bedroom Grand Villa
- 3-Bedroom Grand Villa - Premium View
- Deluxe Studio - King - Premium View
- Deluxe Studio - Preferred View
- Deluxe Studio - Preferred View - Club Level
- Deluxe Studio - Premium View
- Deluxe Studio - Premium View - Club Level
- Deluxe Studio - Resort View
- Deluxe Studio - Resort View - Club Level
- Duo Studio - Resort View
- Duo Studio - Preferred View
- Hidden Willow Presidential Suite - Club Level
- Resort 2 BED (we’re not sure what these became, but they’re on the plans)
- Resort Studio - King - Preferred View
- Resort Studio - King - Preferred View - Club Level
- Resort Studio - King - Premium View
- Resort Studio - King - Premium View - Club Level
- Resort Studio - King - Resort View
- Resort Studio - King - Resort View - Club Level
- Resort Studio - Preferred View
- Resort Studio - Preferred View - Club Level
- Resort Studio - Premium View
- Resort Studio - Premium View - Club Level
- Resort Studio - Resort View
- Resort Studio - Resort View - Club Level
- Vice Presidential Suite - Club Level (this may have been converted to the Club lounge)
That seems like a lot of room types, and I wouldn’t be surprised if they get condensed into a smaller number. For now though, I can make a case for each room being in one of those categories.
Sound Levels
We use a 1 (quiet) to 5 (loud) scale to rate sound levels.
The two main sources of external noise at Lakeshore Lodge should be the pool and the boat traffic at the marina dock. First-floor rooms closest to and facing the pool are assigned a sound level of 3; that number decreases for higher floors in the same area.
The main source of internal noise is foot traffic from people passing other room on the way to the lobby, bus stop, or pool. We’ve assigned moderately higher sound levels to rooms in Section 4, closest to the lobby, and added a smaller penalty to rooms in sections 2, 5, and 7, since guests from rooms farther away will walk by these rooms to get to the lobby or elevators.
Walking Times
We assumed a walking speed of 3 miles per hour, which works out to 264 feet per minute. We used Google Maps to measure the distance from each section of the hotel to the lobby, pool, and bus stops, then converted that distance to time.
Lakeshore Lodge’s lobby is on the third floor, so guests on other floors may take the elevator to get to the lobby. We’ve added 1-minute elevator waits to the walking times for floors 1, 2, 4, and 5, and a 2-minute wait for the elevators to walking times on floors 6, 7, 8, and 9.
Resort Maps
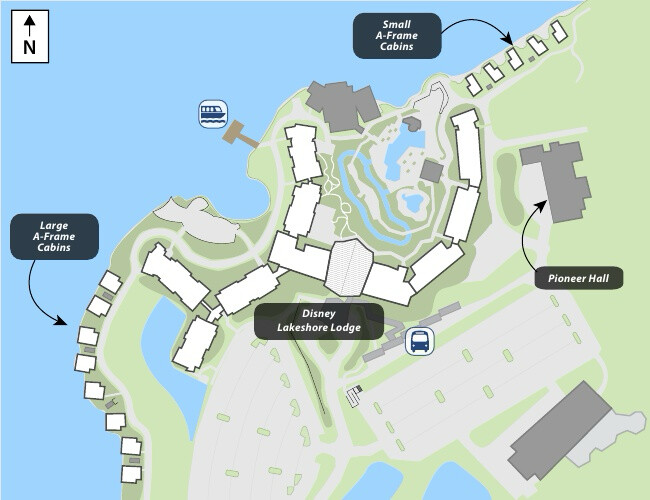
Here’s our map of the entire resort:
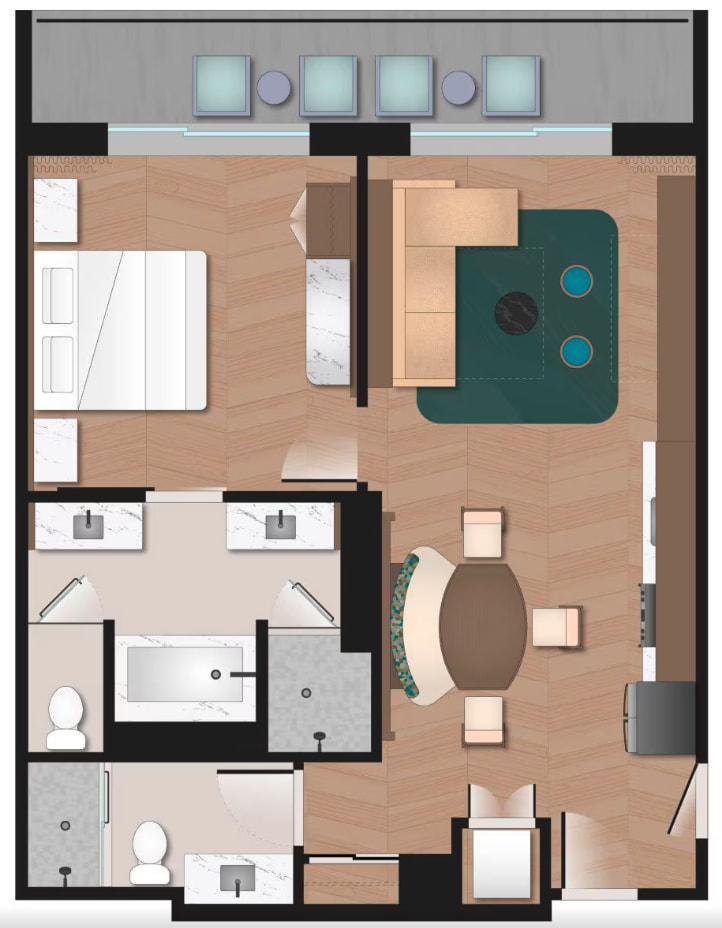
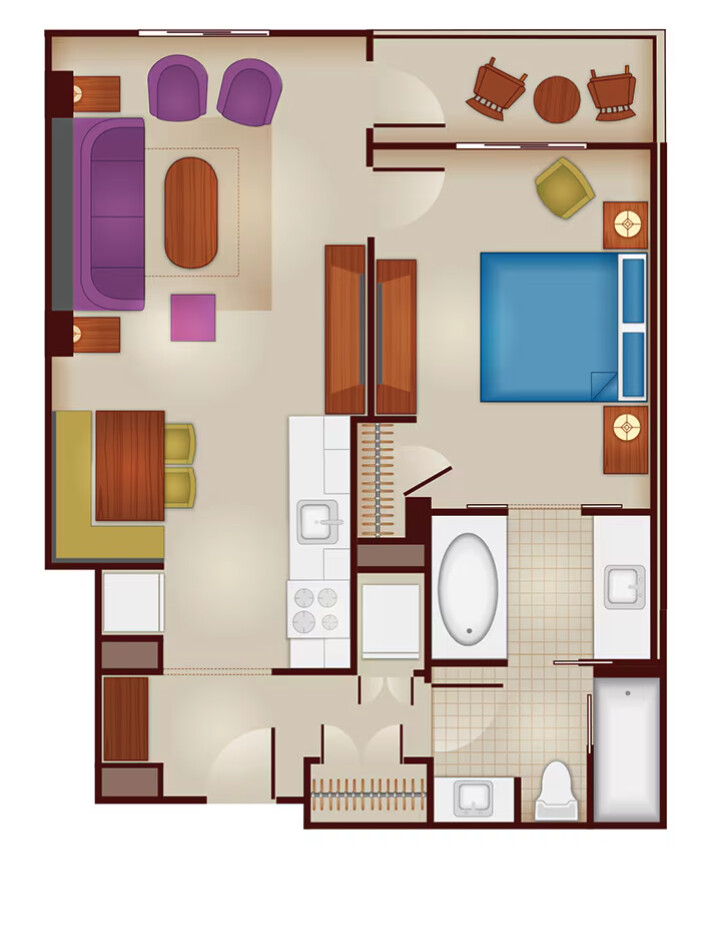

 Private pooper is DH’s phrase, for a toilet-only compartment with a door.
